Save
Ask
Tour
Hide
Share
$4,500
2 Days On Site

29949 Macintosh Lane
Lyon Charter Township, MI 48165

For Rent|Single Family Residence|Active
3
Beds
3
Total Baths
2
Full Baths
1
Partial Bath
3,634
SqFt
$1
/SqFt
2015
Built
Subdivision:
ORCHARDS OF LYON II CONDO OCCPN 2054
County:
Oakland
Call Now: 810-220-7653
Is this the listing for you? We can help make it yours.
810-220-7653
29949 Macintosh Lane29949 Macintosh Lane29949 Macintosh Lane29949 Macintosh Lane
Save
Ask
Tour
Hide
Share

Mortgage Calculator

Monthly Payment (Est.)

$21
Calculator powered by Showcase IDX, a Constellation1 Company. Copyright ©2026 Information is deemed reliable but not guaranteed.

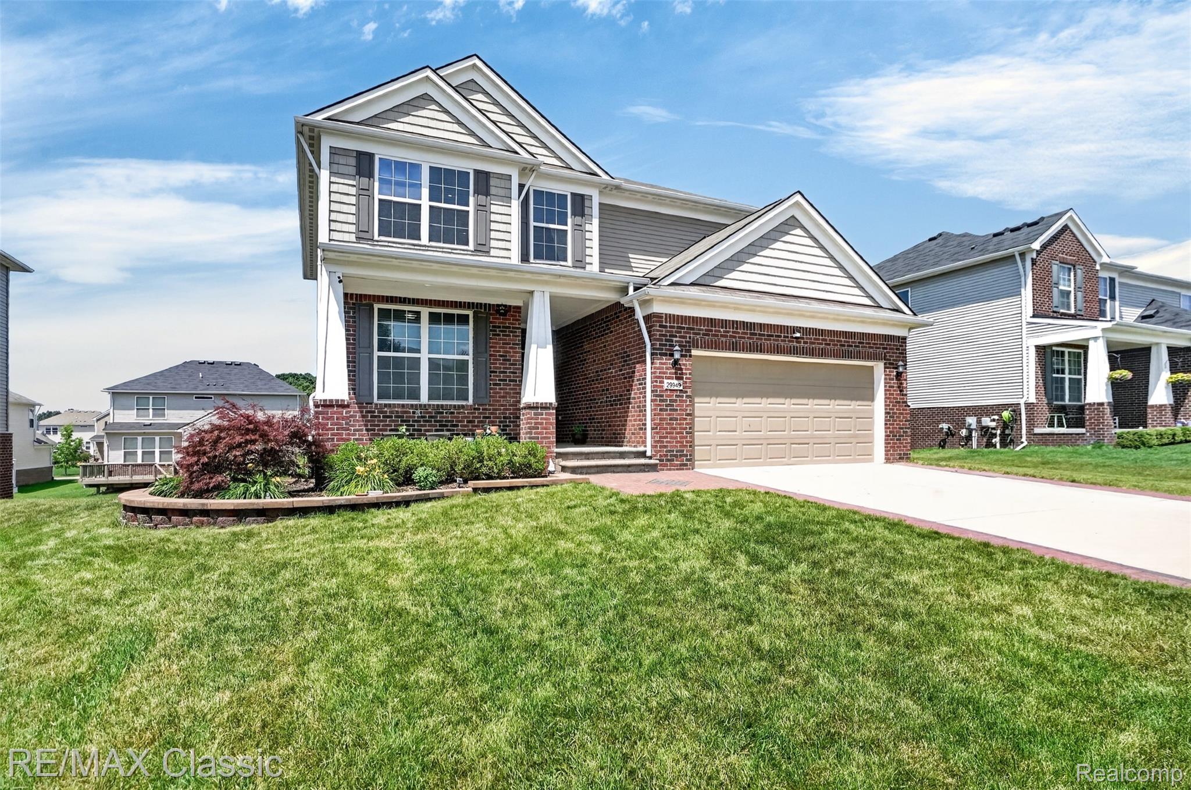
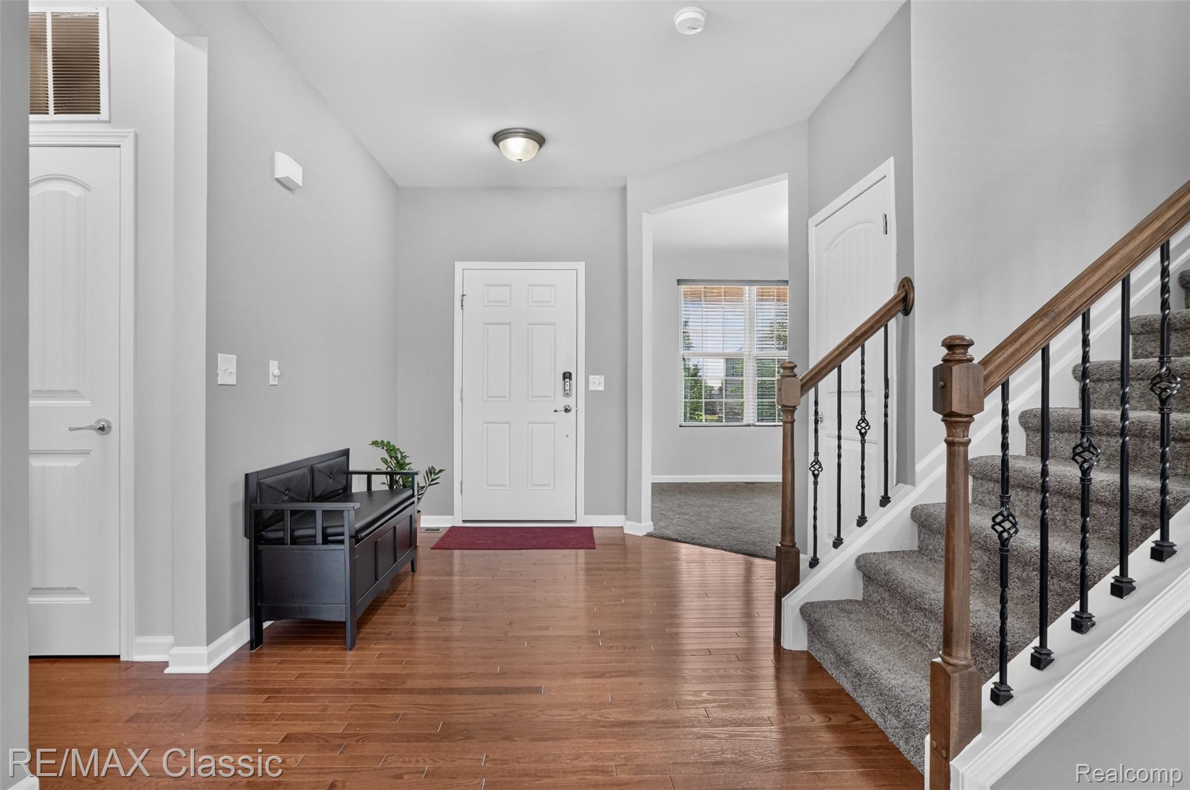
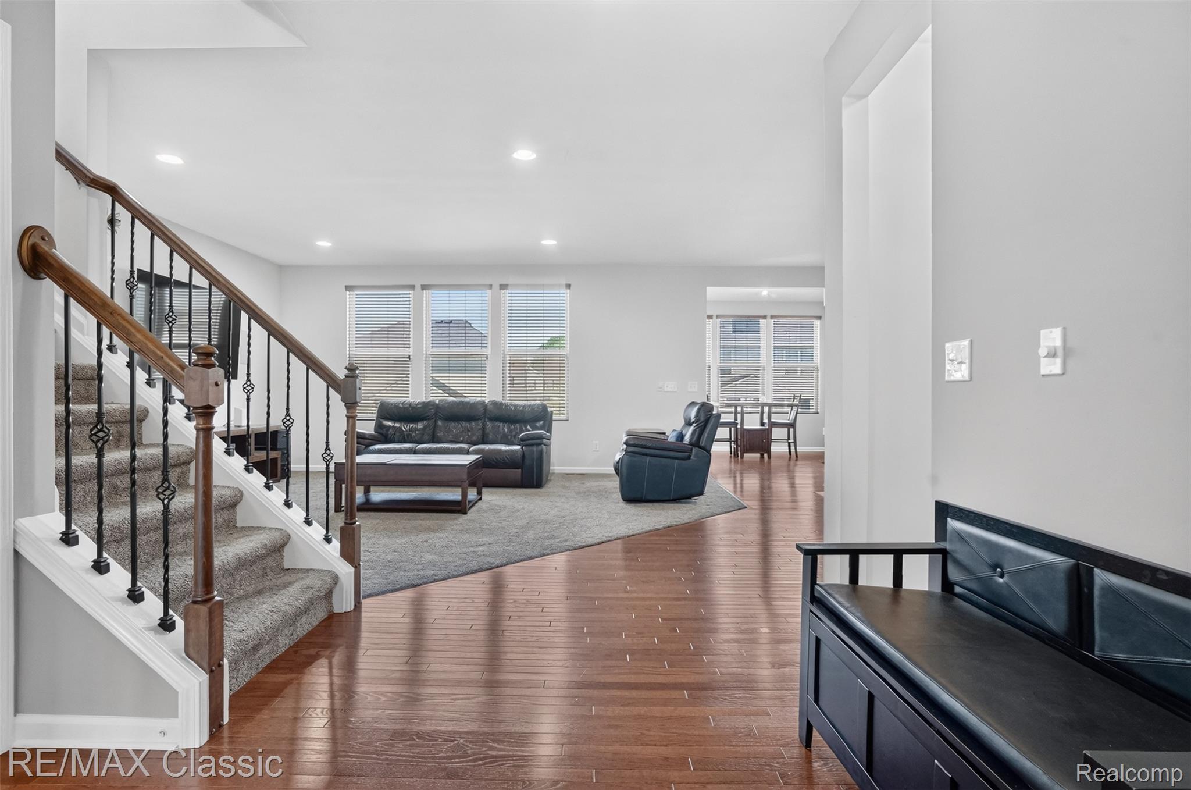
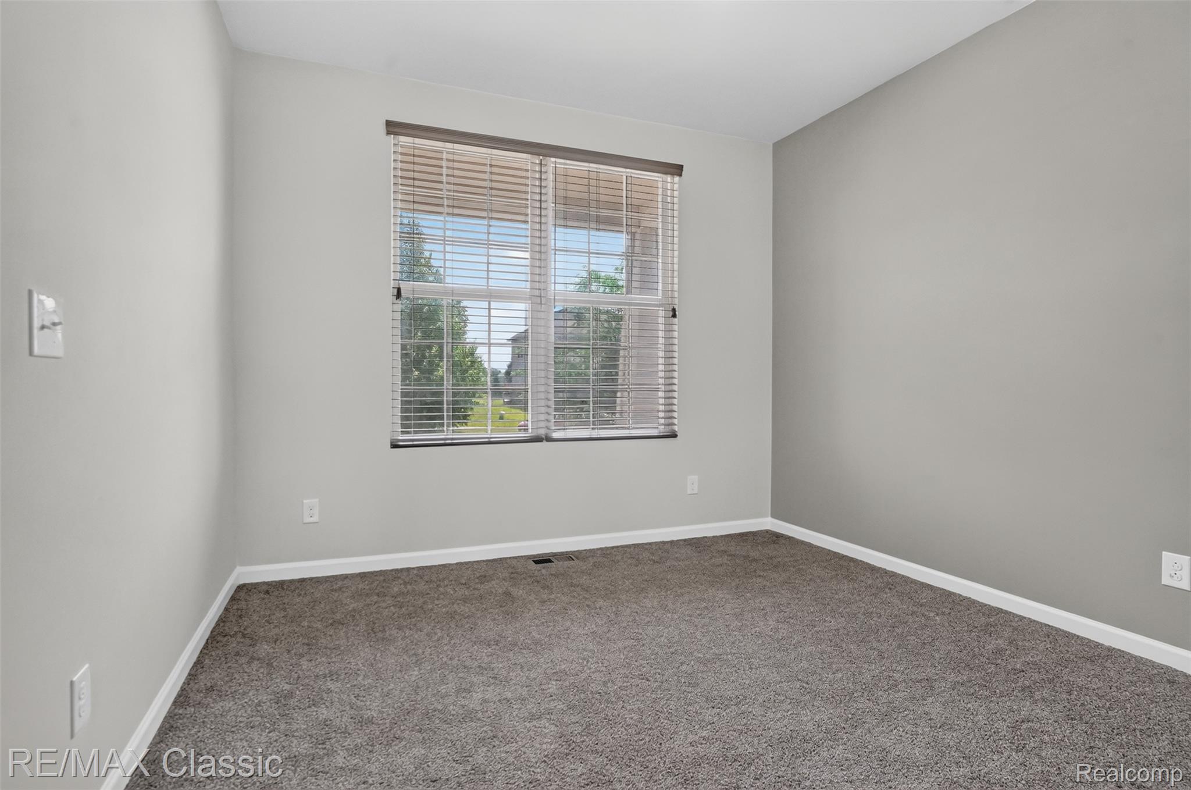
Beautifully maintained New Hudson home available for lease starting 8/1/2026. This spacious two-story home offers an open and inviting layout with stylish finishes throughout. The main level features a bright living area with a cozy fireplace, large windows, and an easy flow into the dining area and kitchen. The kitchen is designed for everyday function and entertaining, featuring stainless steel appliances, generous cabinet space, a center island, and ample counter space. Upstairs, you’ll find 3 comfortable bedrooms including a spacious primary suite with a private bath, dual-sink vanity, and great closet space. Additional bedrooms offer flexibility for guests, a home office, or playroom. The finished lower level adds even more living space with a large recreation area, additional kitchen/bar-style setup, full bath, and flexible bonus areas. Enjoy outdoor living with a large deck overlooking the backyard, perfect for relaxing or entertaining. Attached garage and driveway provide convenient parking. Located in desirable New Hudson with easy access to shopping, dining, expressways, parks, and nearby conveniences. No pets permitted. Available 8/1/2026.

Save
Ask
Tour
Hide
Share
Listing Snapshot
Price 
$4,500
Days On Site 
2 Days
Bedrooms 
3
Inside Area (SqFt) 
3,634 sqft
Total Baths 
3
Full Baths 
2
Partial Baths 
1
Lot Size 
0.18 Acres
Year Built 
2015
MLS® Number 
20261050621
Status 
Active
Property Tax 
N/A
HOA/Condo/Coop Fees 
N/A
Sq Ft Source 
Public Records
Friends & Family
Recent Activity
3 days agoListing first seen on site
3 days agoListing updated with changes from the MLS®
General Features
Acres 
0.18
Attached Garage 
Yes
Cross Street 
Grand River and Orchard Lane
Garage 
Yes
Garage Spaces 
2
Lease Term 
12 Months
Levels 
Two
Parking 
AttachedGarage Faces FrontGarage Door Opener
Pets 
No
Property Sub Type 
Single Family Residence
Sewer 
Public Sewer
Special Circumstances 
Standard
SqFt Above 
2634
SqFt Below 
1000
Style 
Colonial
Utilities 
Underground Utilities
Water Source 
Public
Interior Features
Appliances 
Gas Water HeaterDishwasherDisposalDryerElectric CooktopExhaust FanFree-Standing RefrigeratorMicrowaveStainless Steel Appliance(s)Washer
Basement 
Finished
Cooling 
Ceiling Fan(s)Central Air
Fireplace 
Yes
Fireplace Features 
Living Room
Heating 
Exhaust FanForced AirNatural Gas
Laundry Features 
Laundry Room
BathFull 
Dimensions - 13 X 10Level - Second
BathLav 
Dimensions - 6 X 5
Bedroom 
Dimensions - 13 X 11Level - Second
Kitchen 
Dimensions - 19 X 18
Laundry 
Dimensions - 9 X 6
Library 
Dimensions - 12 X 11
Living Room 
Dimensions - 19 X 15
Master Bathroom 
Dimensions - 13 X 10Level - Second
Master Bedroom 
Dimensions - 22 X 16Level - Second
Save
Ask
Tour
Hide
Share
Exterior Features
Construction Details 
Brick Veneer
Patio And Porch 
DeckPorch
Pool Features 
None
Roof 
Asphalt
Community Features
Building Access 
GroundLevelwSteps
Financing Terms Available 
Lease Option
MLS Area 
Area02211LyonTwp
Roads 
Paved
School District 
SouthLyon
Schools
School District
SouthLyon
Elementary School
Unknown
Middle School
Unknown
High School
Unknown
Listing courtesy of RE/MAX Classic: [email protected]


IDX provided courtesy of Realcomp II Ltd. via RealcompIILtd. Copyright © 2026 Realcomp II Ltd. Shareholders.

IDX information is provided exclusively for consumers' personal, non-commercial use and may not be used for any purpose other than to identify prospective properties consumers may be interested in purchasing and that the data is deemed reliable but not guaranteed accurate by the MLS.

Neighborhood & Commute
Source: Walkscore
Save
Ask
Tour
Hide
Share